

- Ground-up
- ADU
- Duplex
- Multifamily
New Construction · Southern California
Built from the ground up, built to last
ADUs, duplexes, multifamily buildings, custom homes and small commercial buildings. We guide you through design, engineering and permits, then build every phase — from site work and foundation to finishes and final inspection.
- Design & engineering coordinated
- Permits handled
- One contractor start to finish
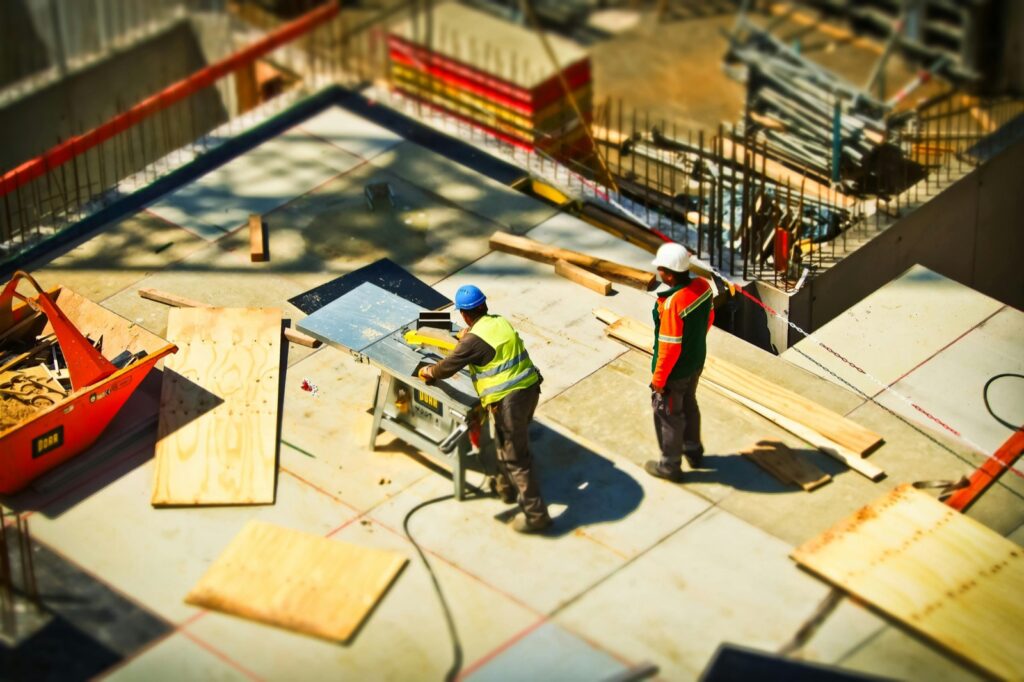
What we build
From a single ADU to a multifamily building.
ADUs & JADUs
Detached units, attached units and garage conversions that add rental income or space for family.
Duplexes
Two-unit homes designed to make the most of your lot.
Multifamily buildings
Ground-up apartments and small multifamily developments for owners and investors.
Custom homes
Ground-up residences designed around your lot, lifestyle and budget.
Commercial buildings
Retail, office and light commercial shells.
What's included
Feasibility to closeout, under one contract.
01
Site & survey
Topography, setbacks, utilities and grading
02
Design
Floor plans, elevations, sections and 3D renderings
03
Engineering
Structural, civil, MEP and Title 24 energy (by licensed engineers)
04
Permits
City submittal, plan check and approvals
05
Construction
Foundation, framing, roofing, systems, finishes
06
Closeout
Final inspection, walkthrough and warranty documentation
Owners & investors
Built for property owners and investors
Adding units is one of the most effective ways to increase a property’s value and income. We help owners understand what their lot allows, plan the right unit mix, and carry the project from feasibility through permits and construction under one contract.
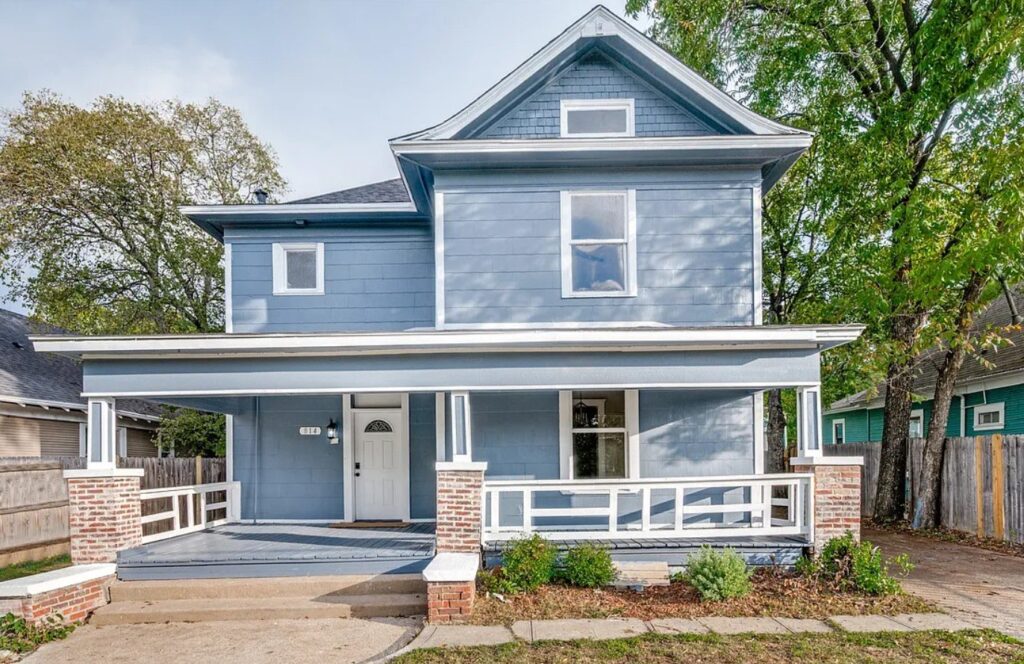
Permits
What the city will review
- Zoning Density, height, setbacks, lot coverage and parking.
- Structure Foundations, framing and seismic design.
- Site Grading, drainage and utility connections.
- Energy Title 24 requirements, including solar where required for new construction.
- Fire Sprinklers and fire separation between units where required.
How it works
Four steps, one team
Feasibility
We review your lot, zoning and goals.
Design & engineering
Plans are drawn and engineered as one coordinated set.
Permits
We take the set through city approval.
Build & handover
We construct, pass inspections and hand you the keys.
FAQ
Questions owners ask before starting
Still have a question? Call +1 714-253-7574 or send us a message.
Most single-family lots in California can add an ADU, and many can add a JADU too. We’ll check your lot’s rules first.
Yes. Duplexes and multifamily buildings are a core part of our work, from small infill projects to ground-up developments.
New construction typically takes approximately 6–18+ months. Project timelines vary based on scope, permitting, engineering, jurisdictional review, inspections, material availability and site conditions.
Yes. We can build from your architect’s plans or provide design in-house.
California’s energy code can require solar on new residential construction. Where required, solar and energy work is incorporated into the overall project and performed within applicable licensing requirements.
Erigonik General Contractors stands behind the quality of its work. Applicable workmanship, product and manufacturer warranties vary by project and are detailed in the applicable construction agreement.
Other services
Next step
Have a lot? Let's talk about what it can be.
Share your address and your plans, and we’ll walk you through what’s possible — from a single ADU to a multifamily building.