

- Design
- Permit
- Build
Residential & Commercial Remodelling · Southern California
Remodels done right, from plans to punch list
Kitchens, bathrooms, additions, major renovations and property improvements for homes, multifamily properties and commercial interiors. We design the space, pull the permits and manage the build — so you deal with one team the whole way through.
- Drawings & permits included
- CSLB #1135294
- Written scope and schedule
What we remodel
Homes & multifamily properties
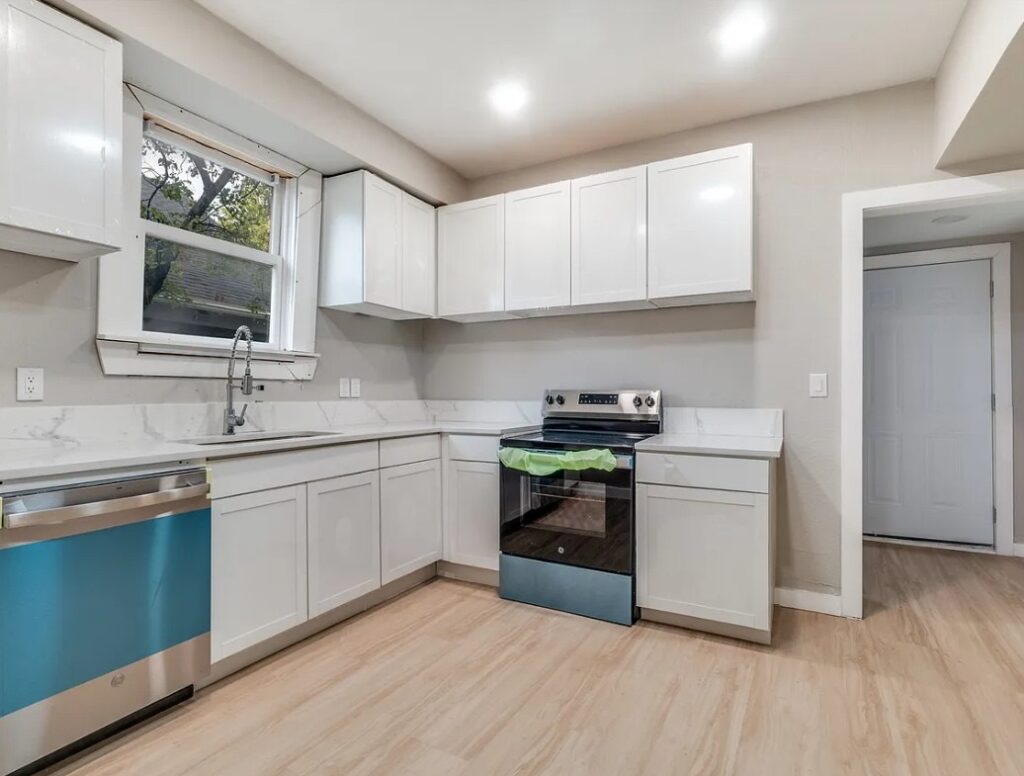
Kitchens
Layouts, cabinetry, counters, lighting and appliances.
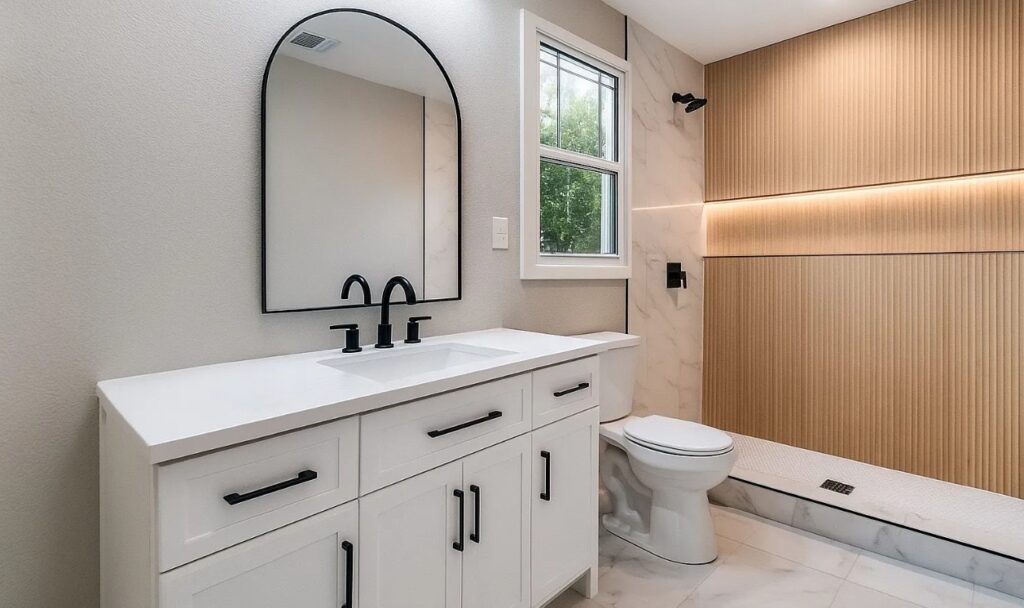
Bathrooms
Showers, tubs, tile, vanities and ventilation.
Room additions
More space that looks like it was always there.
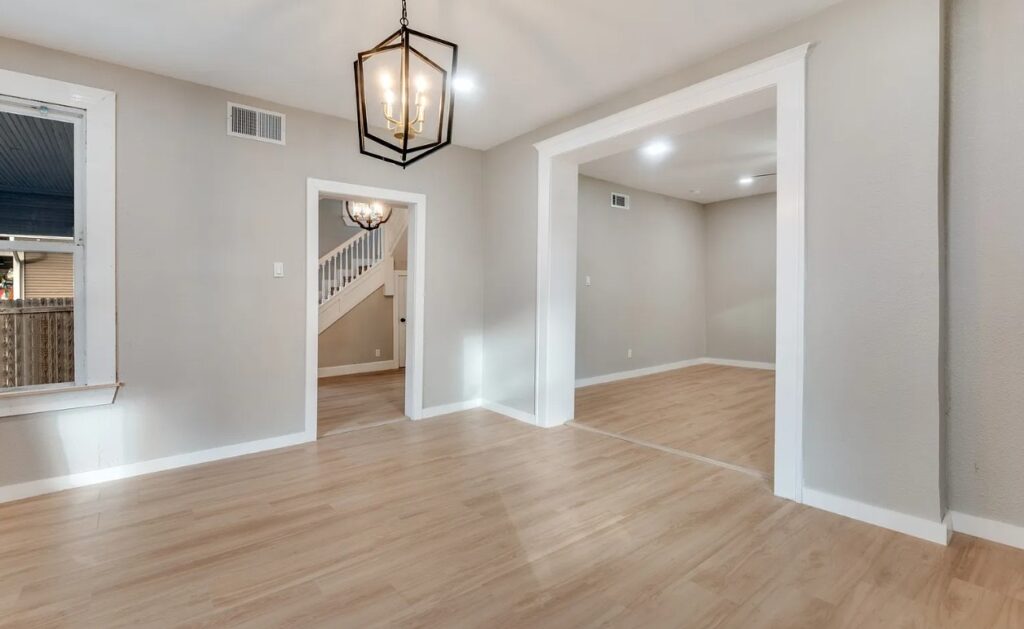
Major renovations
Open floor plans, updated systems, new finishes.
Property improvements
Unit upgrades and common-area updates for rental and multifamily owners.
Garage conversions
Turn unused space into a bedroom, office or ADU.
Commercial
Businesses
Offices
Workspaces, conference rooms and break rooms.
Retail
Refreshed storefronts and sales floors.
Common areas
Lobbies, corridors and restrooms brought up to date.
What's included
Everything from the first visit to the final walkthrough.
- Site visit, measurements and design consultation
- Permit drawings and city approval
- Demolition and structural work, including wall removal
- Electrical, plumbing and HVAC updates
- Drywall, flooring, tile, cabinetry, paint and trim
- Final inspection and walkthrough
Recent remodels
Finished spaces, built to code
Every remodel is planned around how you’ll use the space — then built and inspected to the approved plans.
Permits
What the city will check
- Structure Removing or moving walls, new beams and foundations.
- Electrical Panel capacity, new circuits, GFCI/AFCI protection.
- Plumbing Relocated fixtures, drains and water heaters.
- Energy Title 24 lighting, windows and insulation.
- Safety Smoke and CO alarms, egress, and accessibility for commercial spaces.
How it works
Four steps, one team
Consultation
We walk the space with you and talk goals and budget.
Design & permits
We draft the plans and secure approval.
Build
Our crews do the work, with regular progress updates.
Walkthrough
We pass final inspection and close out every detail.
FAQ
Questions owners ask before starting
Still have a question? Call +1 714-253-7574 or send us a message.
Most remodels take approximately 4–16+ weeks. Project timelines vary based on scope, permitting, engineering, jurisdictional review, inspections, material availability and site conditions.
Often, yes. We plan phasing, dust control and daily cleanup so you can stay put through most projects.
If you’re moving walls, plumbing or electrical, or adding space, almost certainly. We handle it as part of the job.
After a site visit we provide a written, itemized estimate so you know what’s included before work starts.
Financing options may be available for qualified projects. Contact us to discuss your project and available options.
Yes. For commercial remodels we schedule noisy work and inspections to keep your doors open where possible.
Other services
Next step
Ready for a space that works better?
Tell us what you’d like to change, and we’ll come out, take a look and give you a clear plan and estimate.